PROJECT OVERVIEW
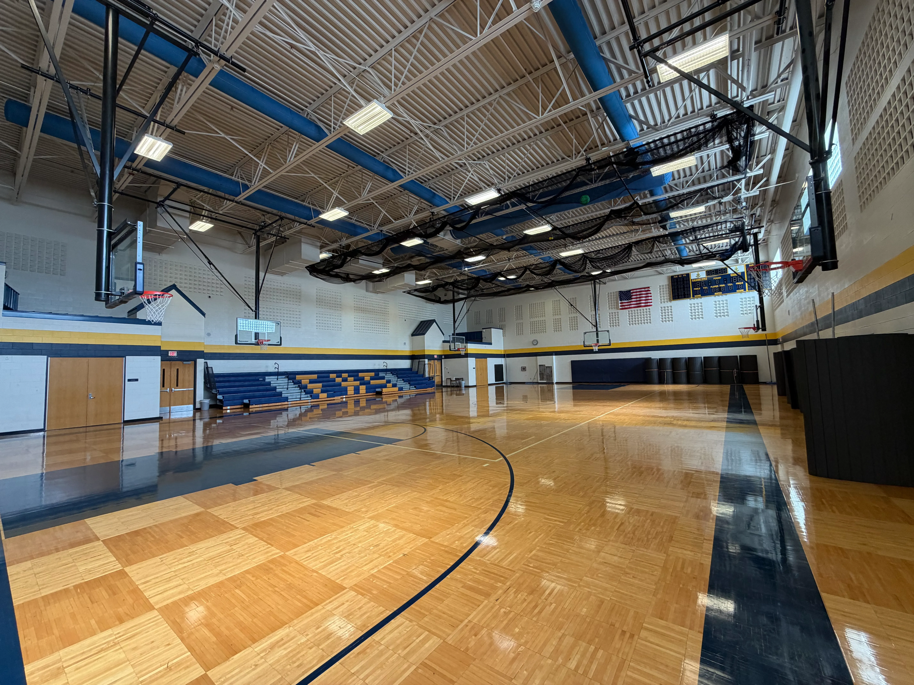
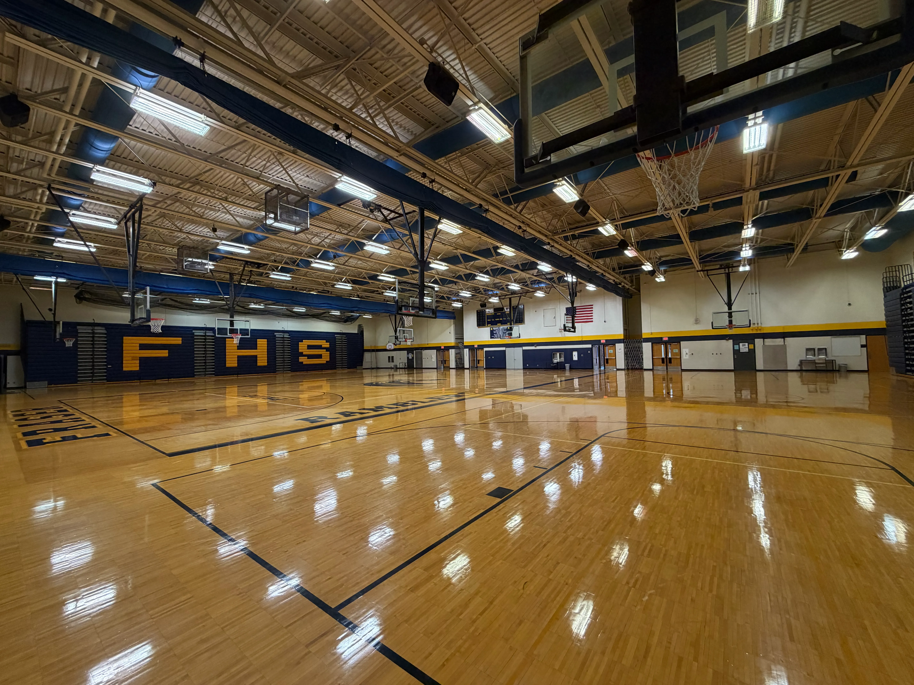
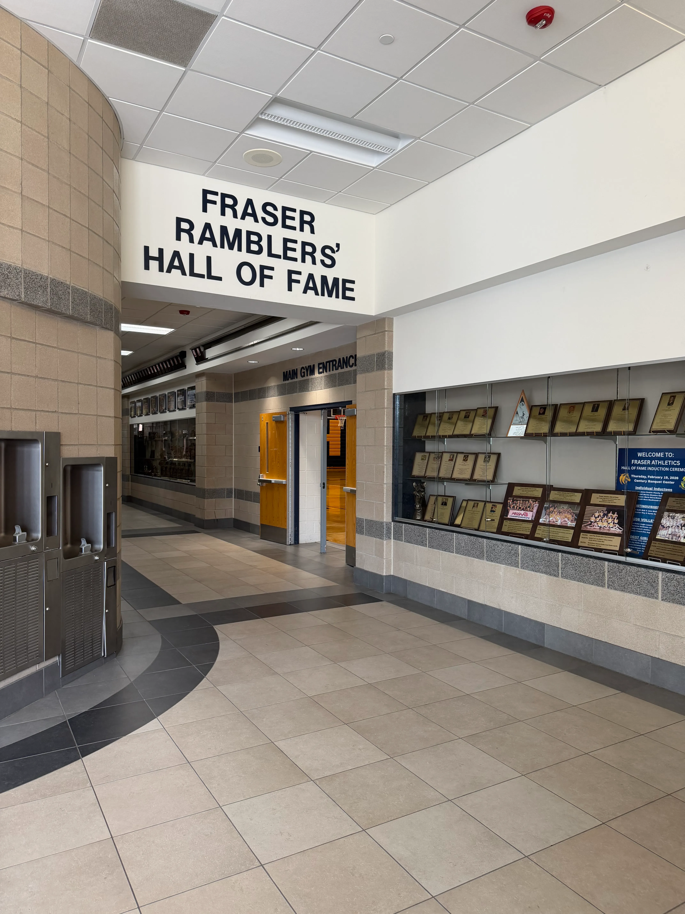
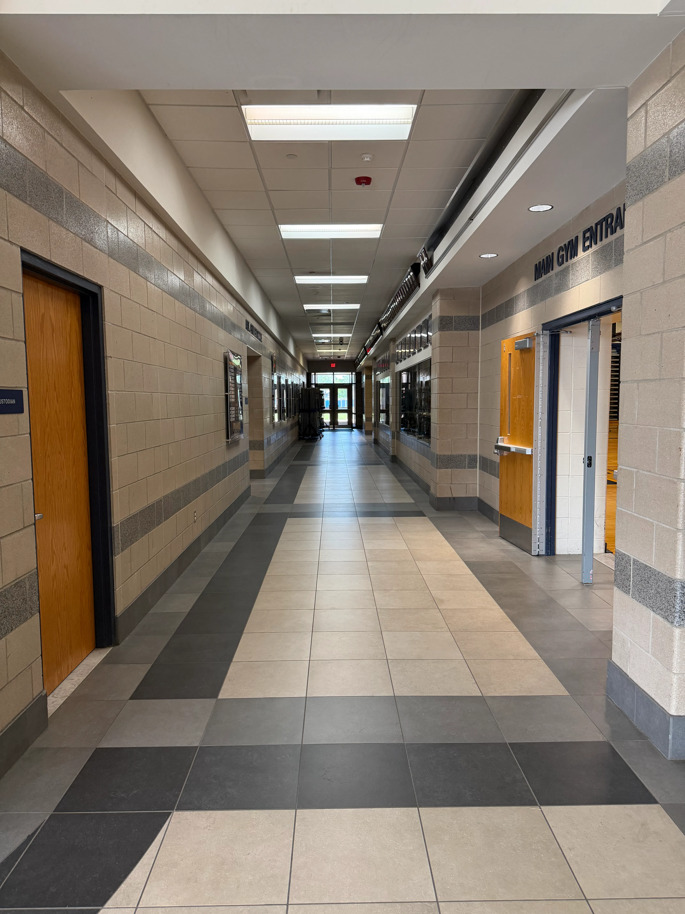
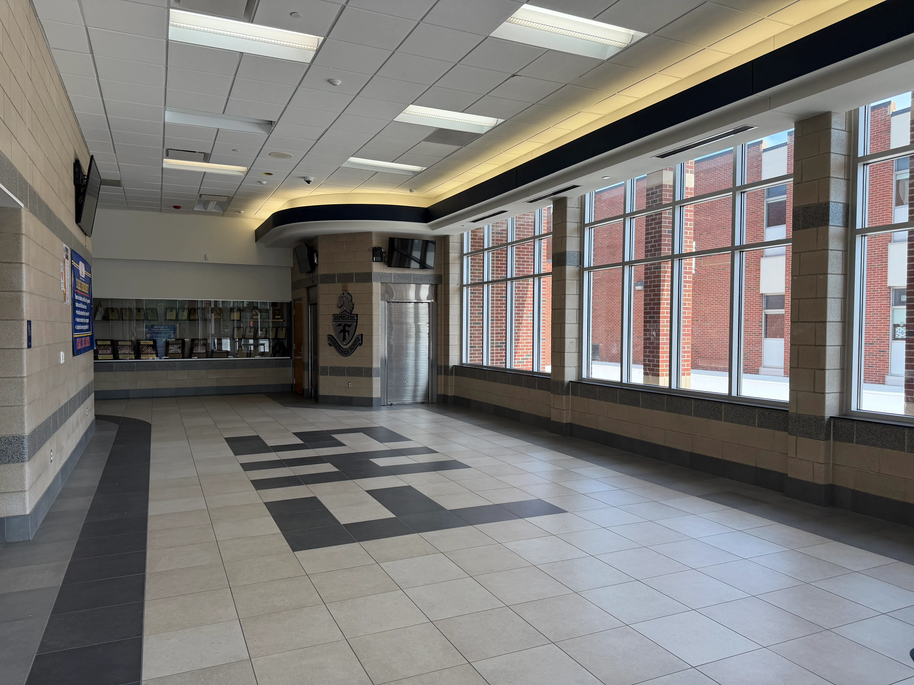
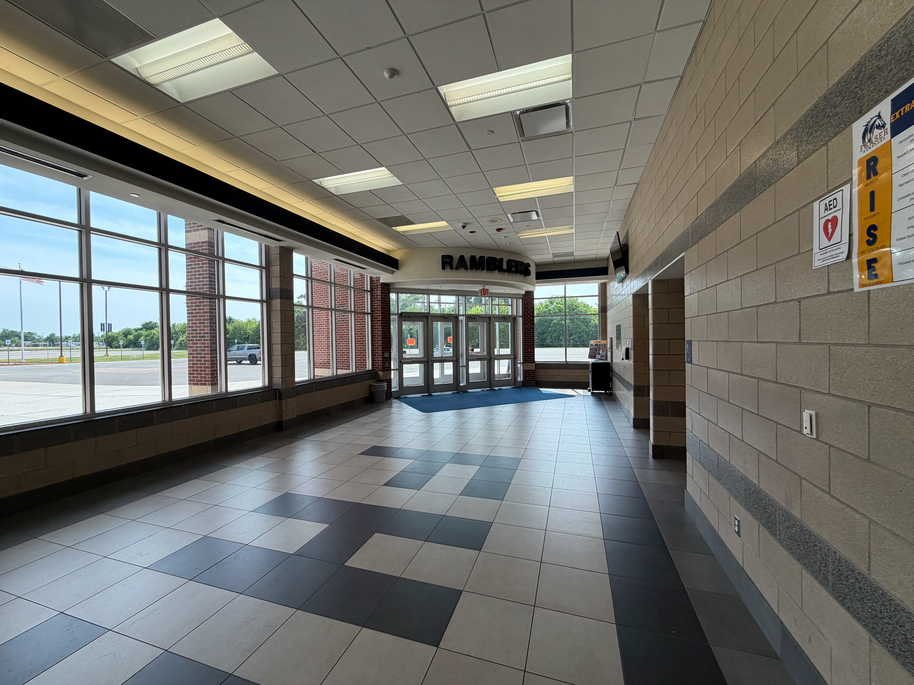
Wakely Associates partnered with Fraser Public Schools to design a new 13,805-square-foot athletic addition that enhances the district’s athletic facilities while providing dedicated spaces that support student-athletes, coaches, and athletic programs. Designed as an extension of the existing campus, the addition creates a modern, functional environment that strengthens the district’s commitment to student wellness, athletic excellence, and extracurricular engagement.
The new facility includes specialized training, support, and team spaces that improve the daily operations of the district’s athletic programs while providing student-athletes with high-quality spaces to prepare, train, collaborate, and compete. The design emphasizes flexibility, durability, and efficient circulation, ensuring the facility can accommodate a variety of athletic activities while supporting the evolving needs of students, coaches, and staff. Every aspect of the addition was planned to complement the existing campus while creating a cohesive and welcoming environment that enhances both functionality and the overall student experience.
More than simply expanding the school's athletic facilities, the project represents an investment in opportunities that extend beyond the classroom. By providing modern spaces that encourage teamwork, leadership, discipline, and personal development, the addition supports the growth of student-athletes while reinforcing Fraser Public Schools' commitment to providing exceptional facilities that enrich both education and extracurricular experiences.
CLIENT
Fraser Public Schools
LOCATION
Fraser, Michigan
SIZE
13,805 SF
SERVICES
Architecture
Interior Design
Civil Engineering
Structural Engineering
MEP Engineering
Construction Administration