PROJECT OVERVIEW
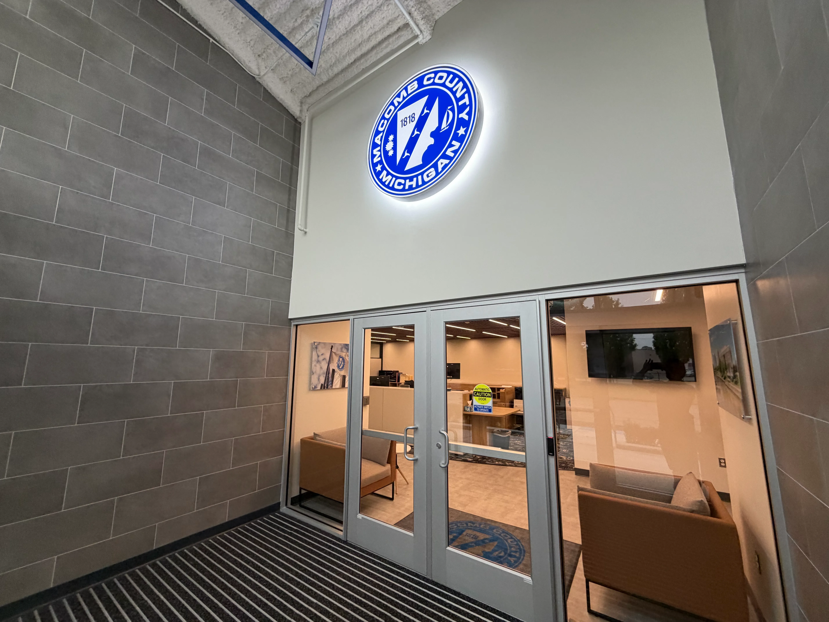
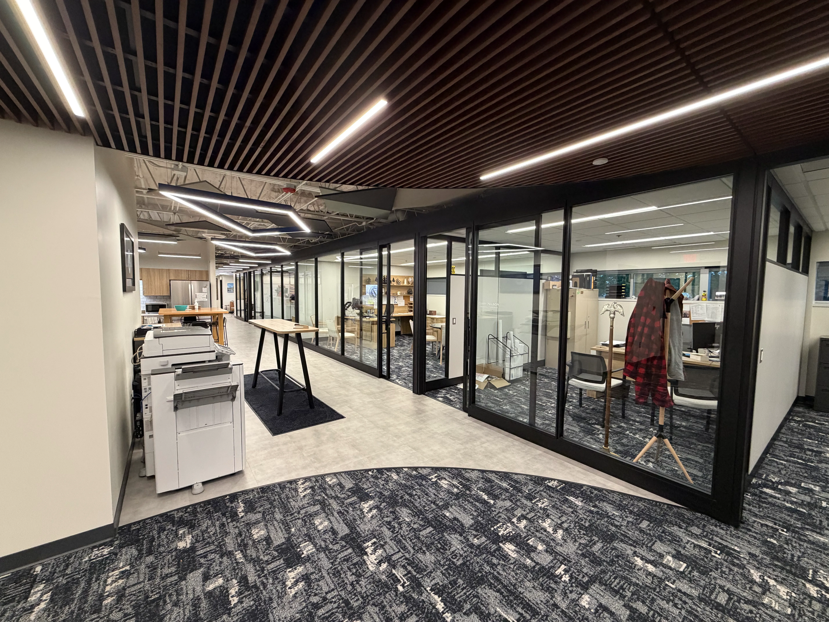
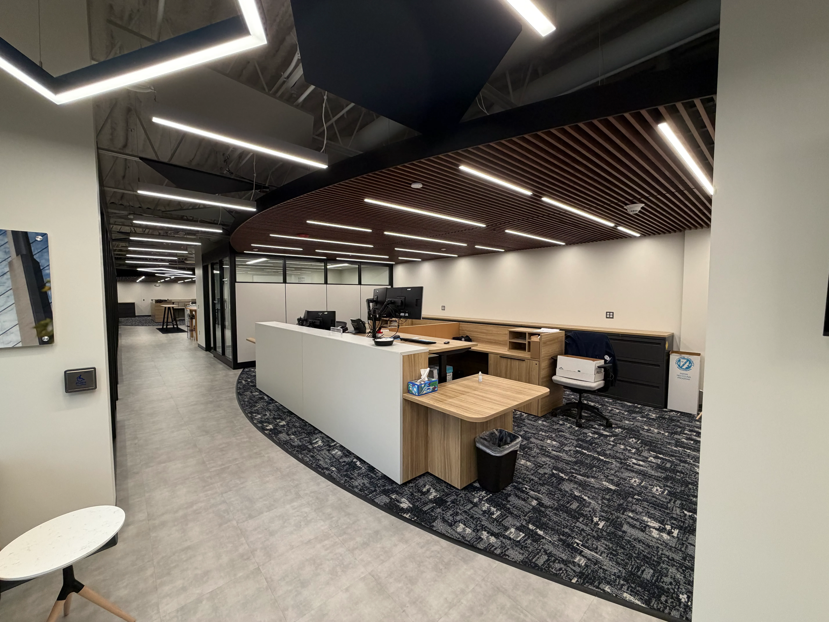
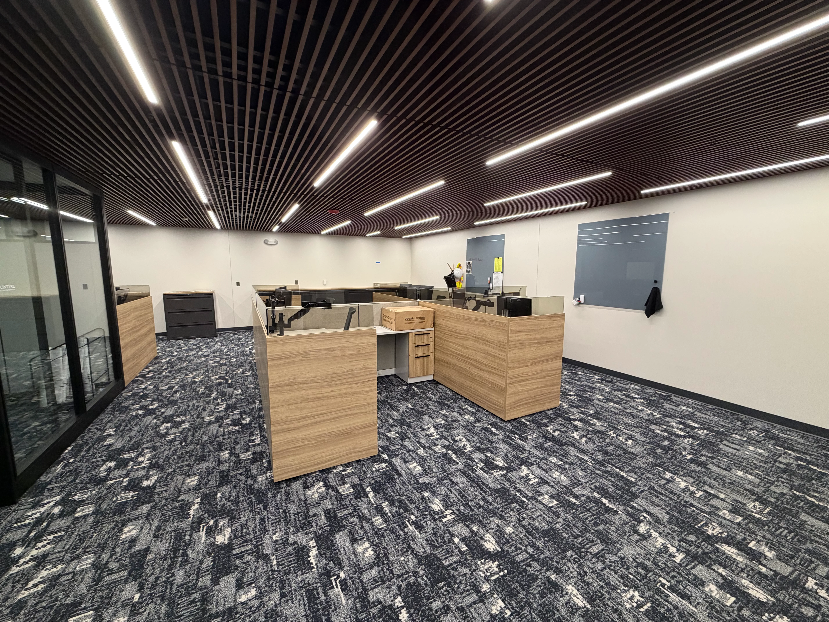
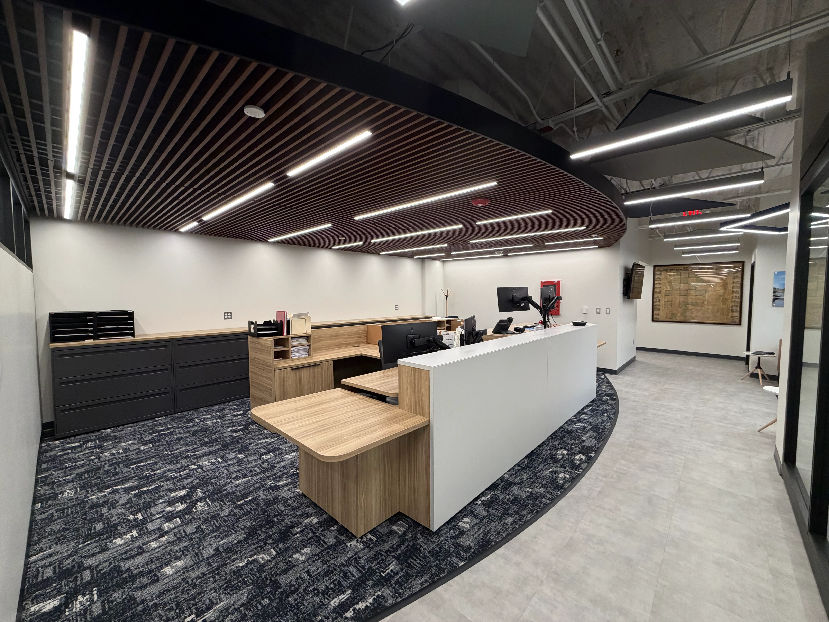
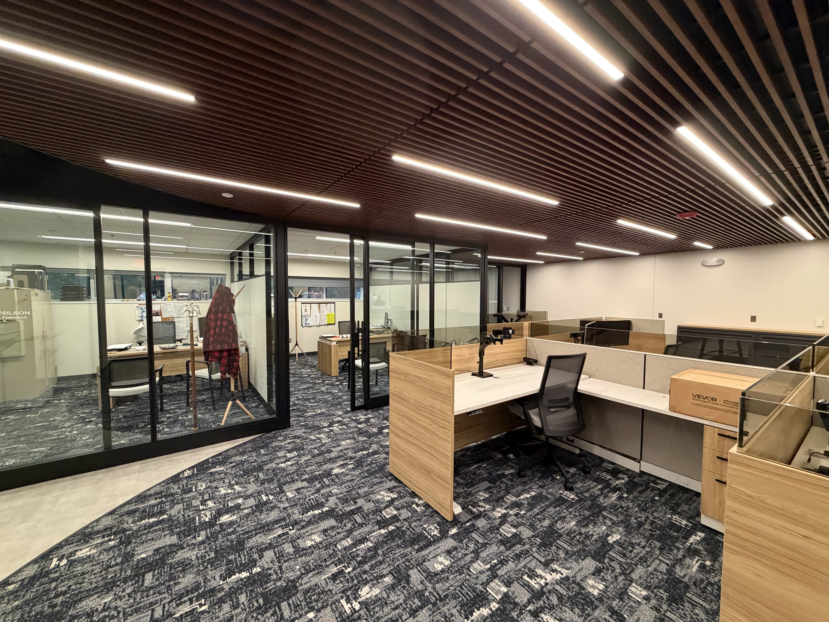
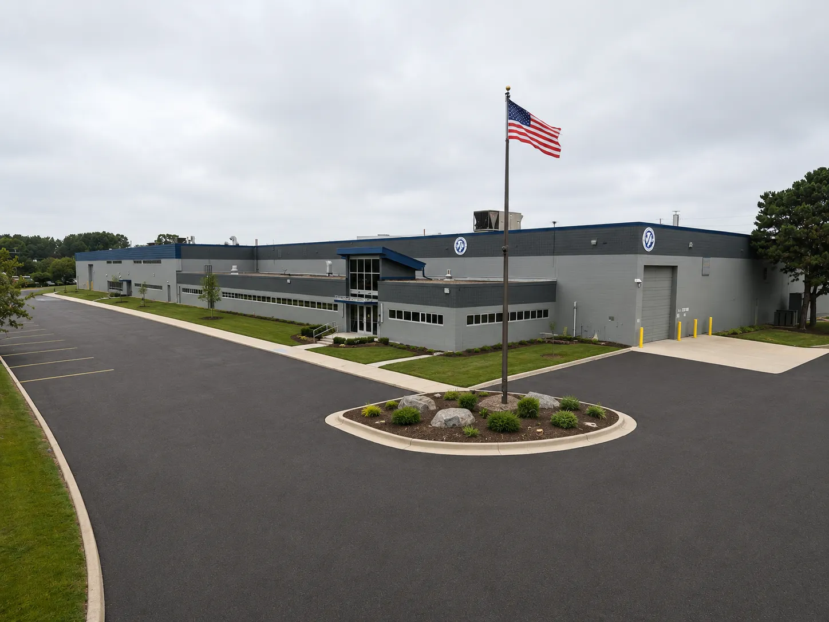
Wakely Associates partnered with Macomb County to transform the 105,555-square-foot Facilities & Operations Building into a modern, efficient workplace that supports the departments responsible for maintaining and operating the County's public facilities and infrastructure. The renovation was designed to improve functionality, enhance collaboration, and create a flexible work environment that meets the evolving needs of County staff while extending the service life and performance of the existing building.
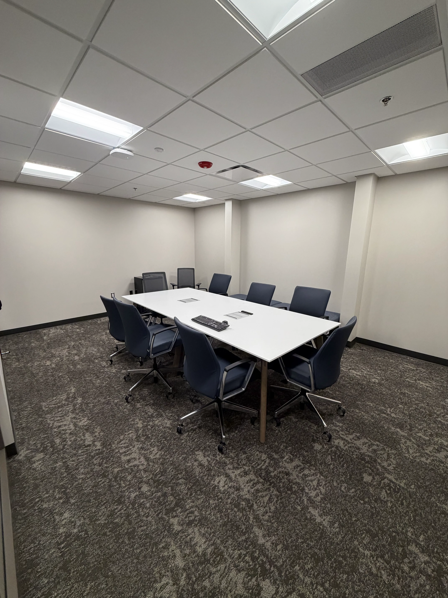
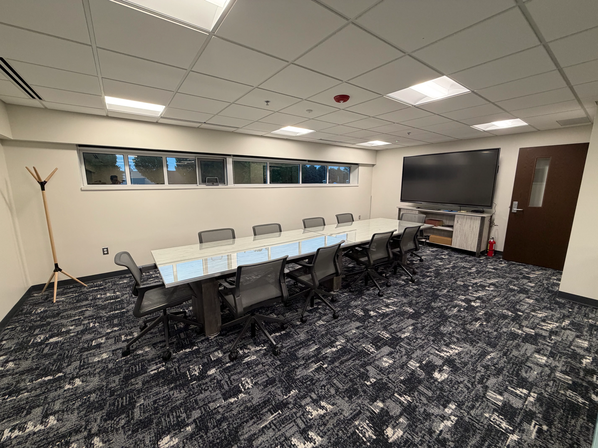
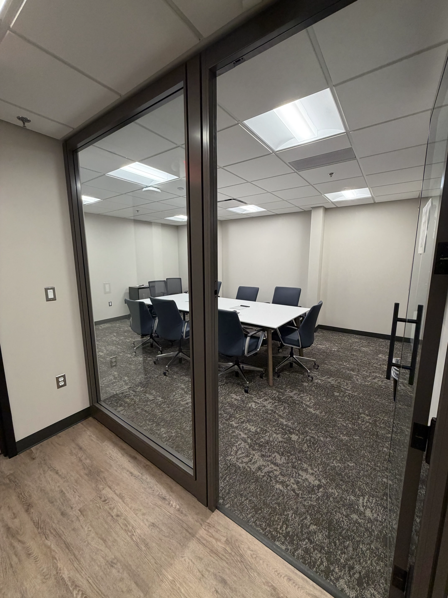
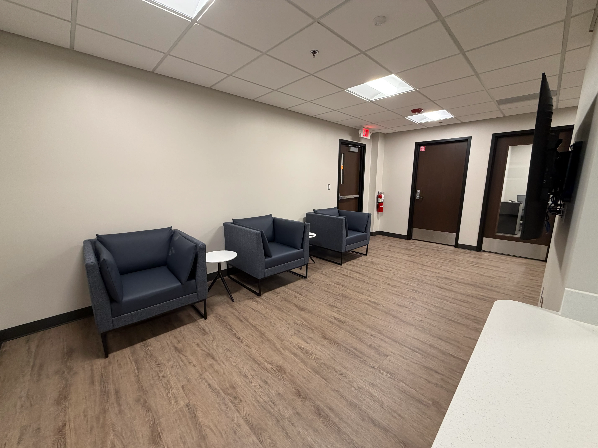
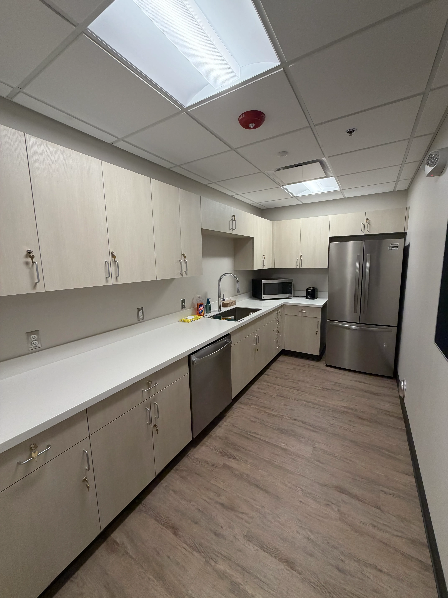
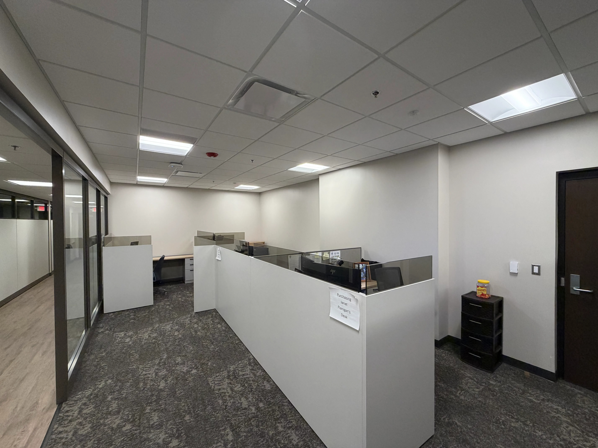
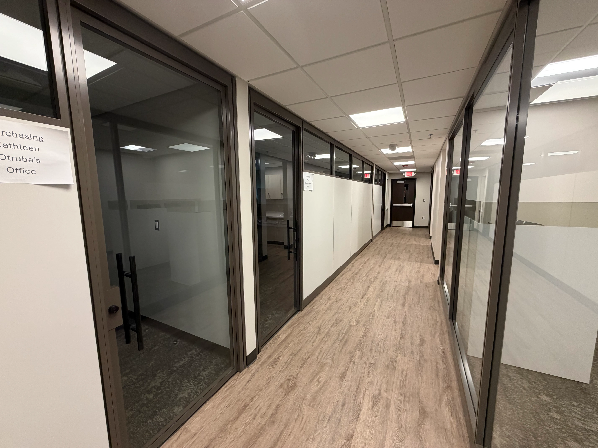
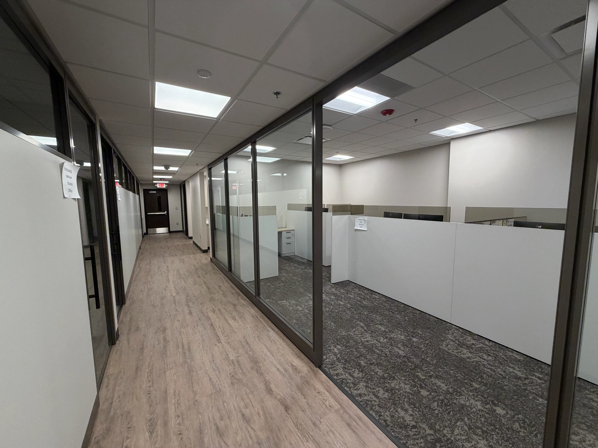
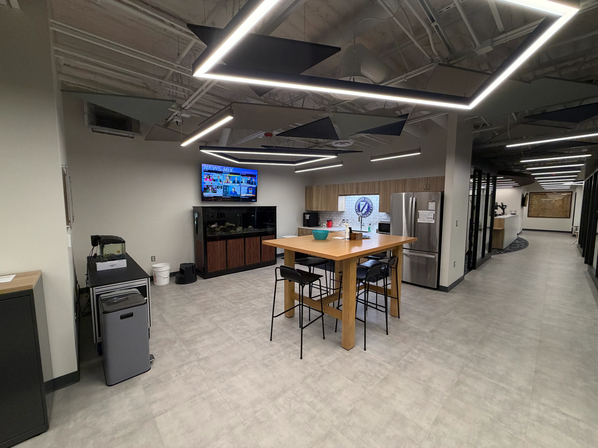
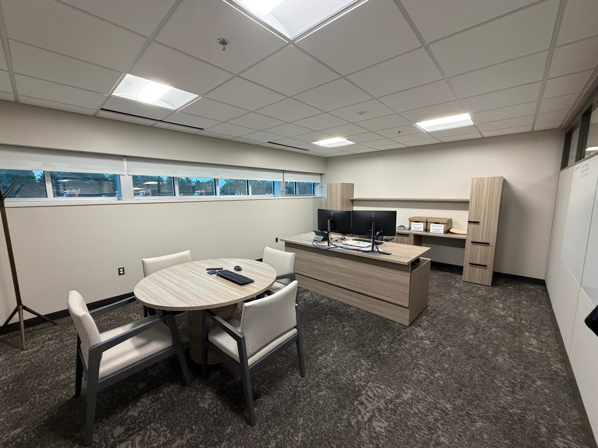
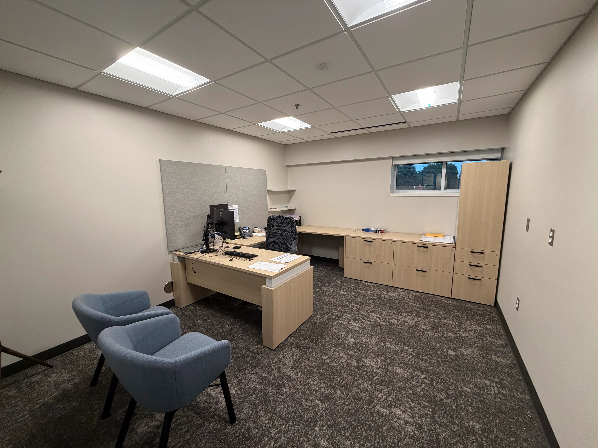
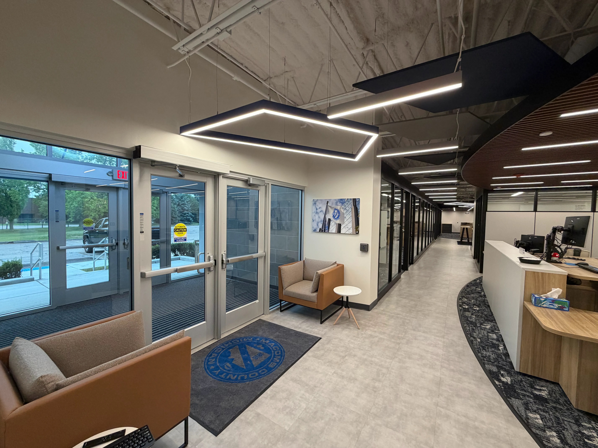
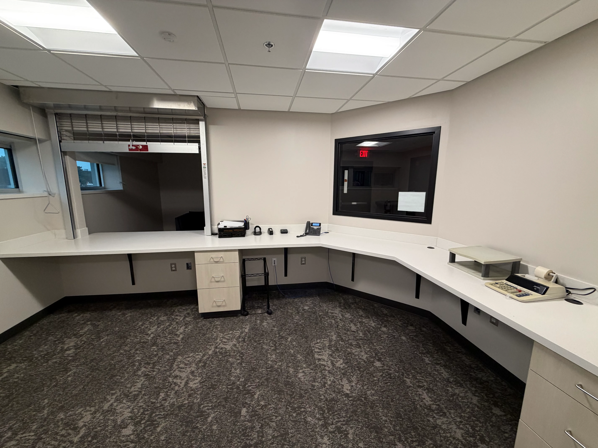
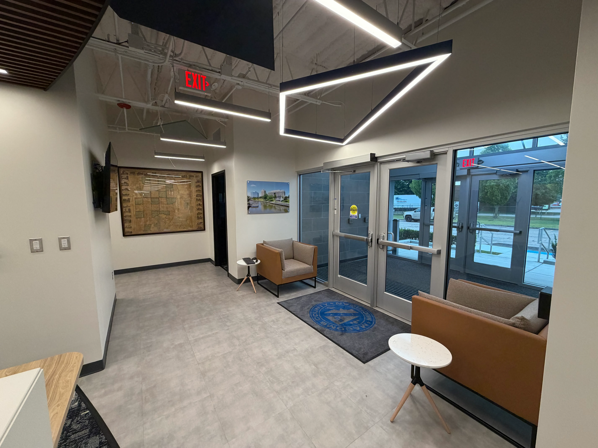
The comprehensive renovation included the reconfiguration of office spaces to create a more efficient and collaborative layout, along with the addition of new offices, conference rooms, and support spaces that better accommodate daily operations. Updated mechanical, electrical, and technology systems were integrated throughout the facility to improve building performance, reliability, and operational efficiency. New interior finishes, millwork, glazing, lighting, and furnishings modernized the workplace, while exterior improvements refreshed the building's appearance and enhanced the arrival experience for employees and visitors. Every aspect of the project was thoughtfully planned to provide a functional, professional environment that supports productivity and long-term flexibility.
The completed Facilities & Operations Building reflects Macomb County's continued investment in the infrastructure that supports essential public services. By modernizing an existing facility rather than replacing it, the County maximized the value of its investment while creating a resilient, high-performing workplace that will continue to support efficient government operations for years to come.
CLIENT
Macomb County
LOCATION
Mount Clemens, Michigan
SIZE
105,555 SF
SERVICES
Architecture
Interior Design
Structural Engineering
MEP Engineering Construction Administration