K12 EDUCATION
Clawson
Public Schools
PROJECT OVERVIEW
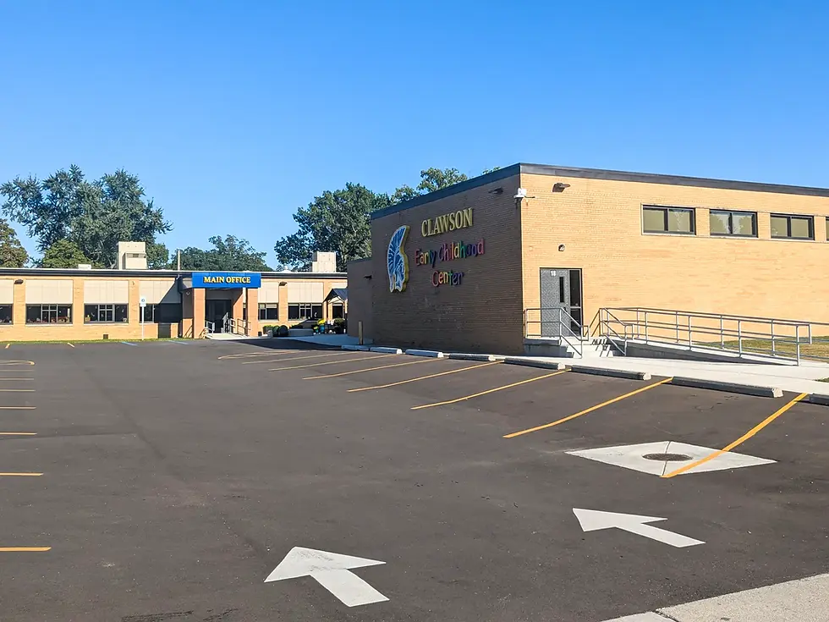
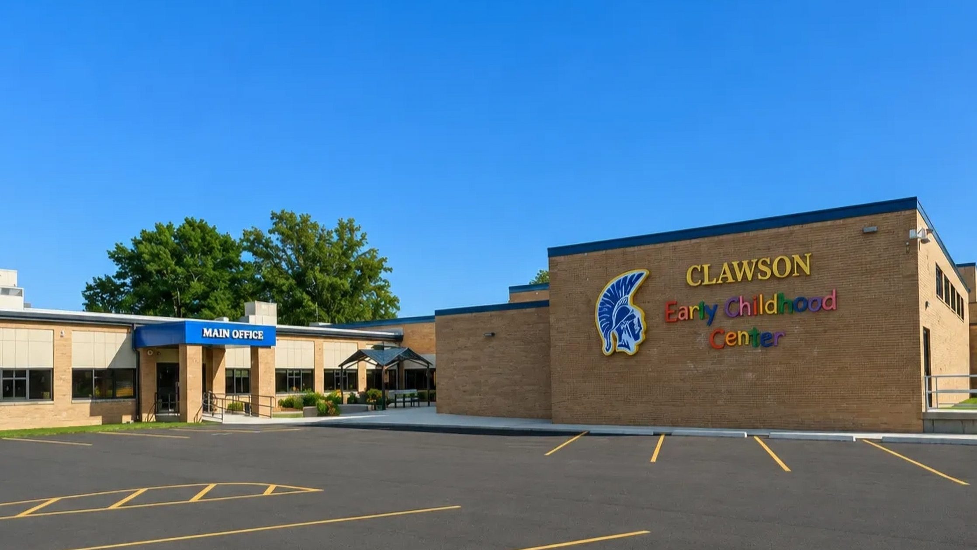
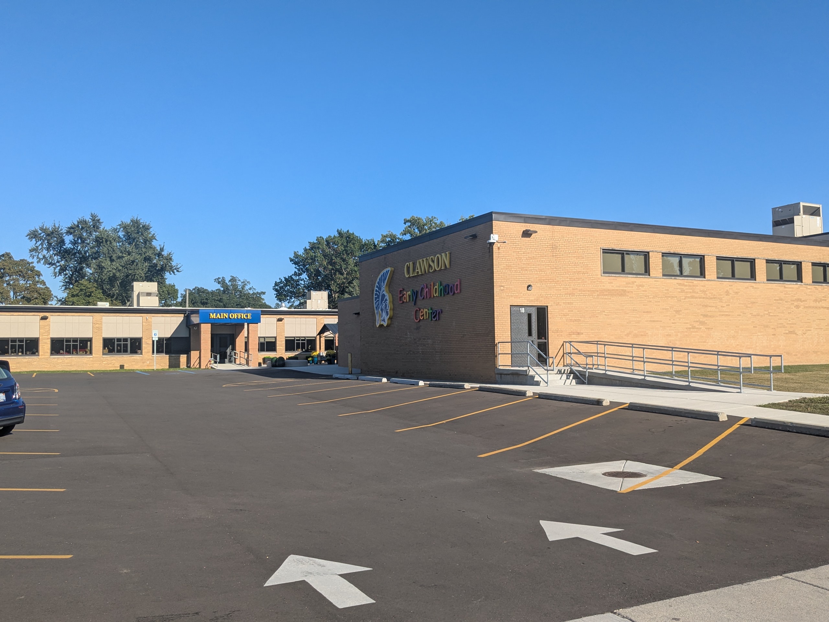
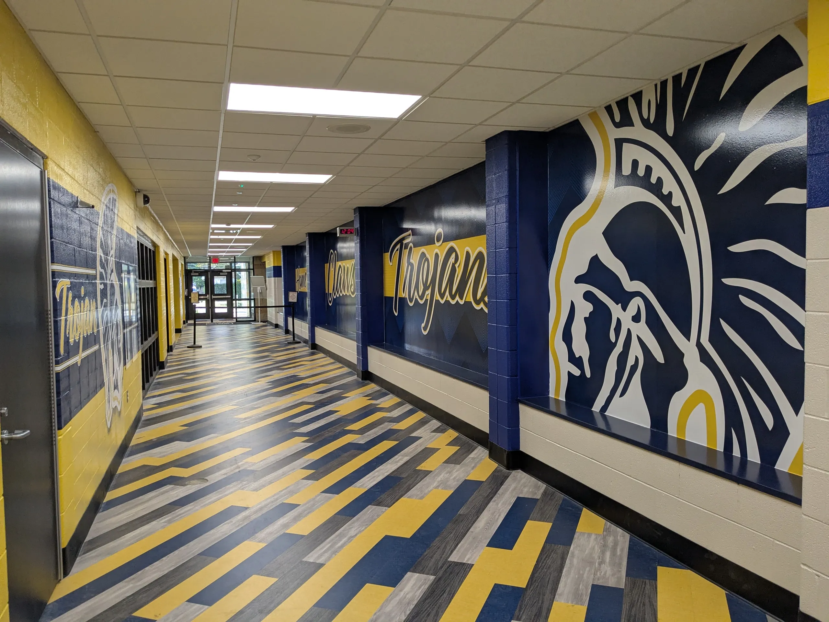
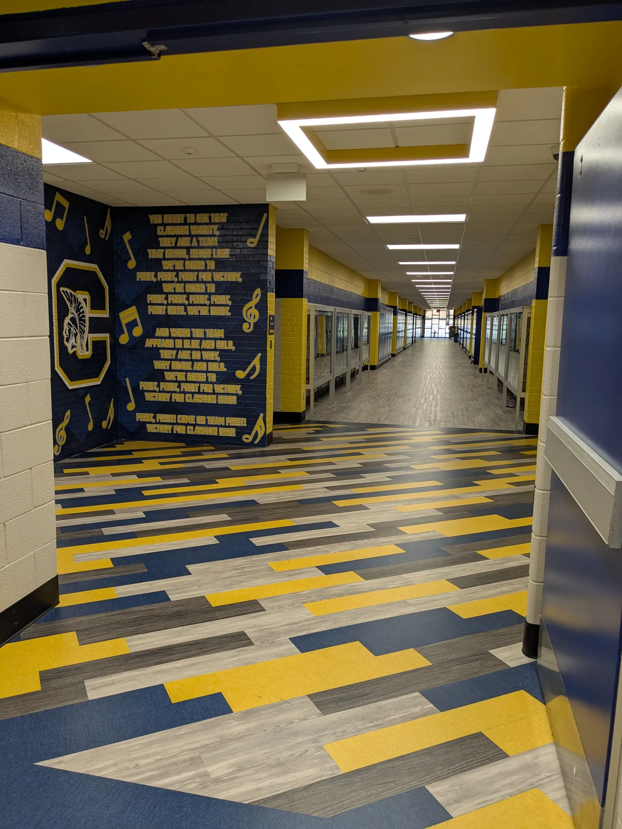
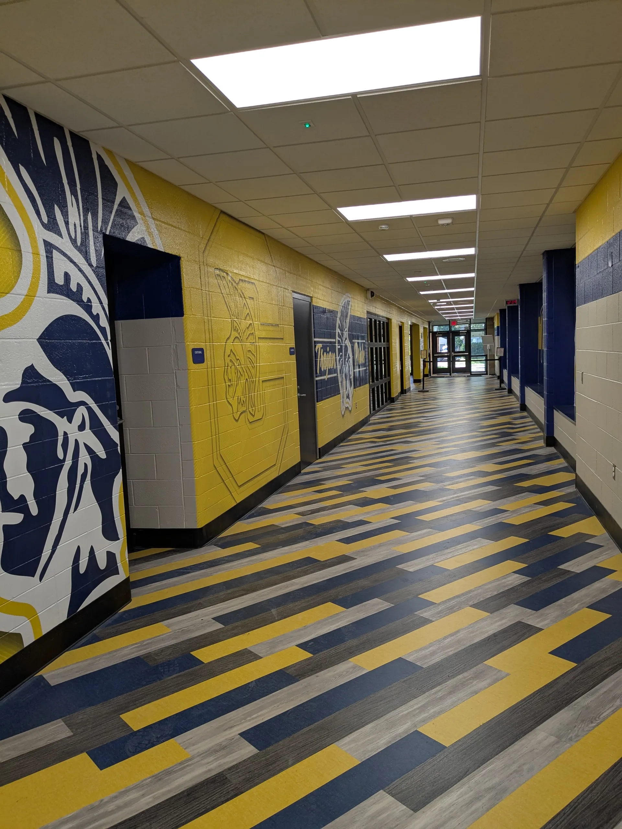
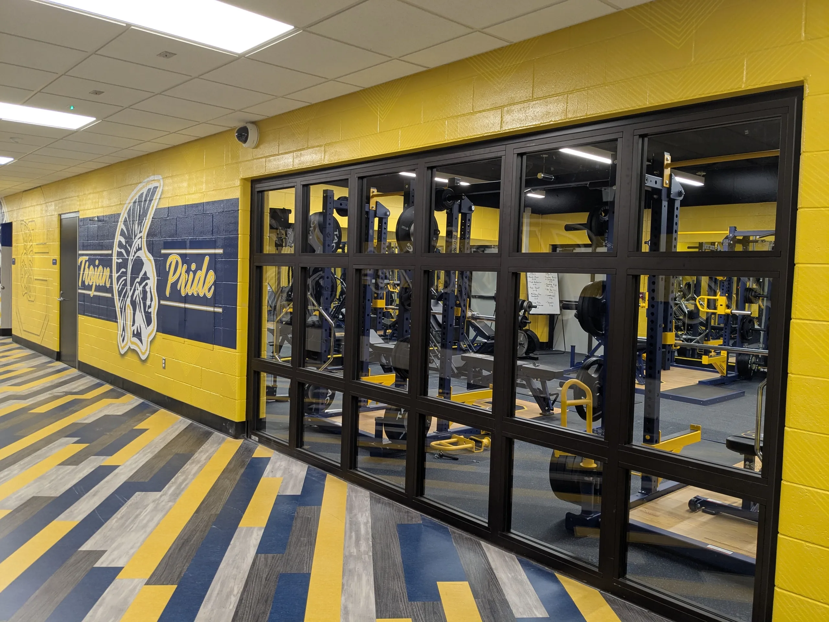
Wakely Associates partnered with Clawson Public Schools to implement a transformative district-wide improvement program that modernized existing facilities while reshaping the district’s educational footprint to better serve students and the community. Through strategic planning and thoughtful design, the program balanced the renovation of existing schools with the construction of new educational spaces, creating a more efficient, connected, and future-ready campus environment.
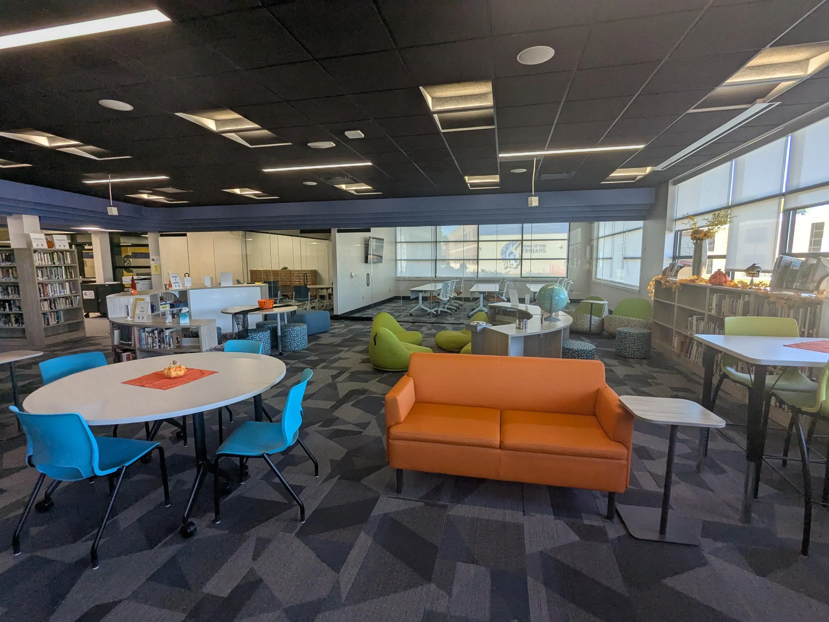
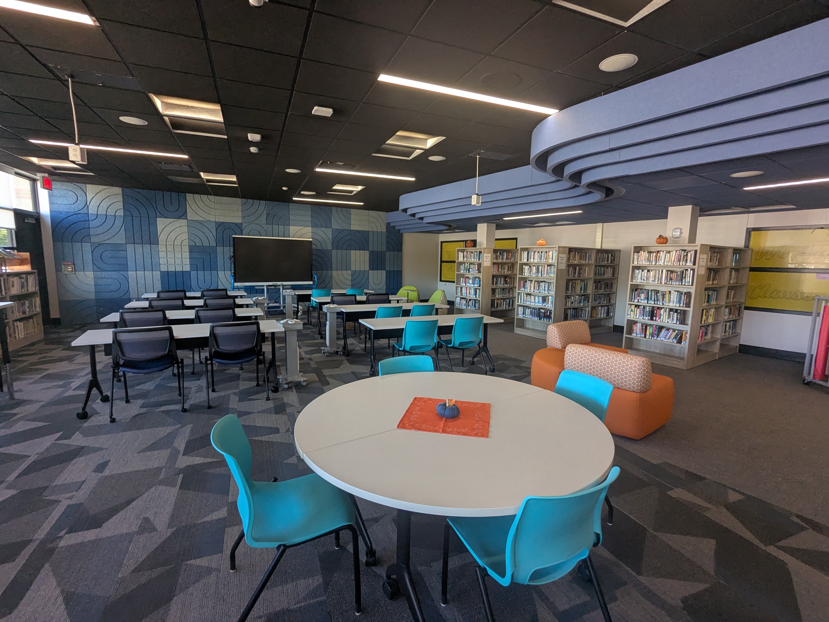
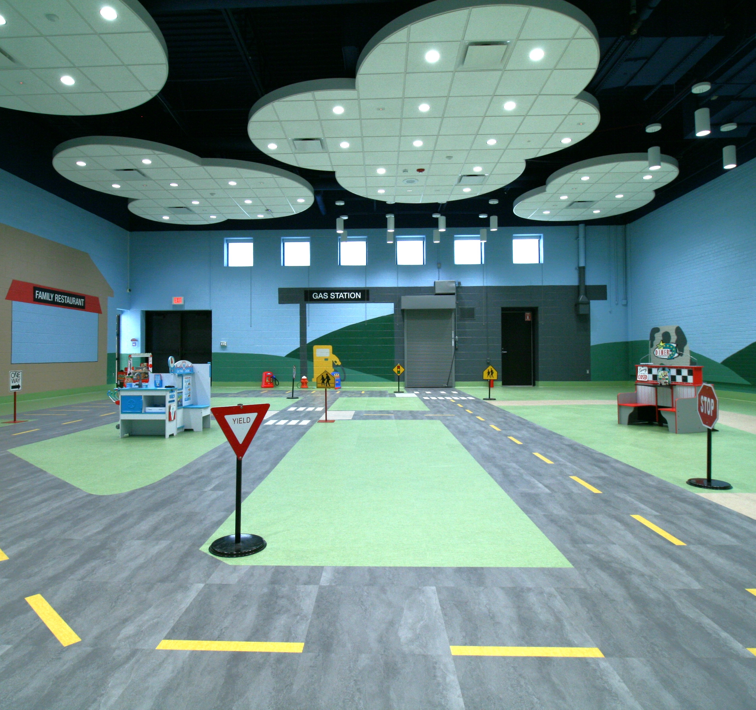
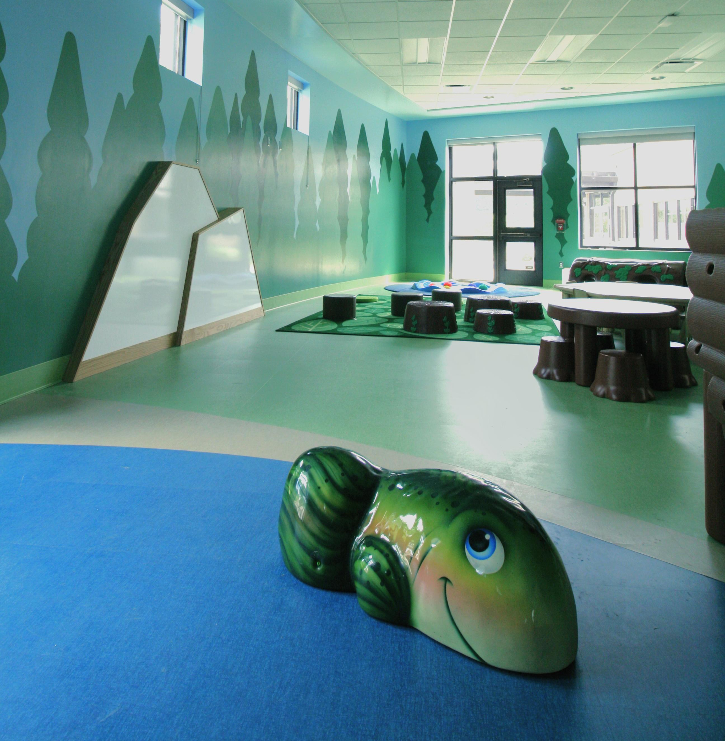
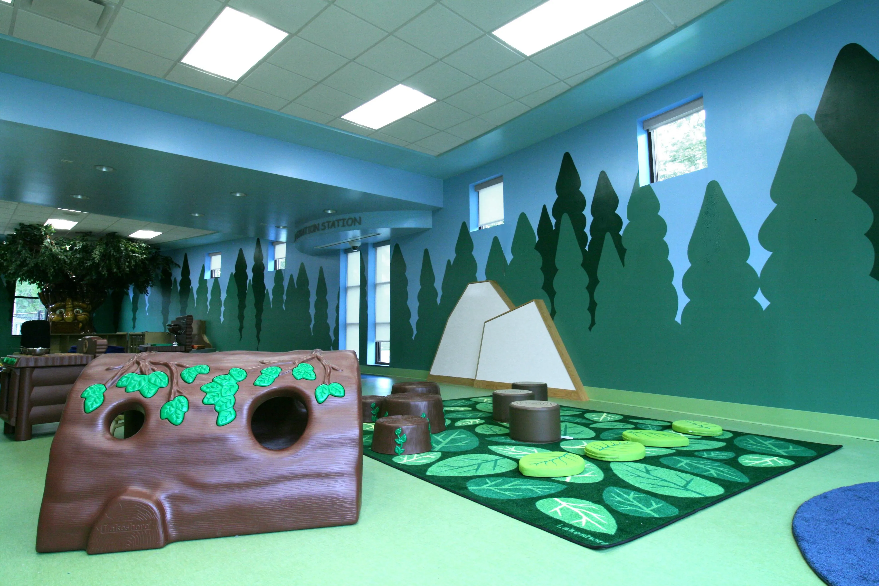
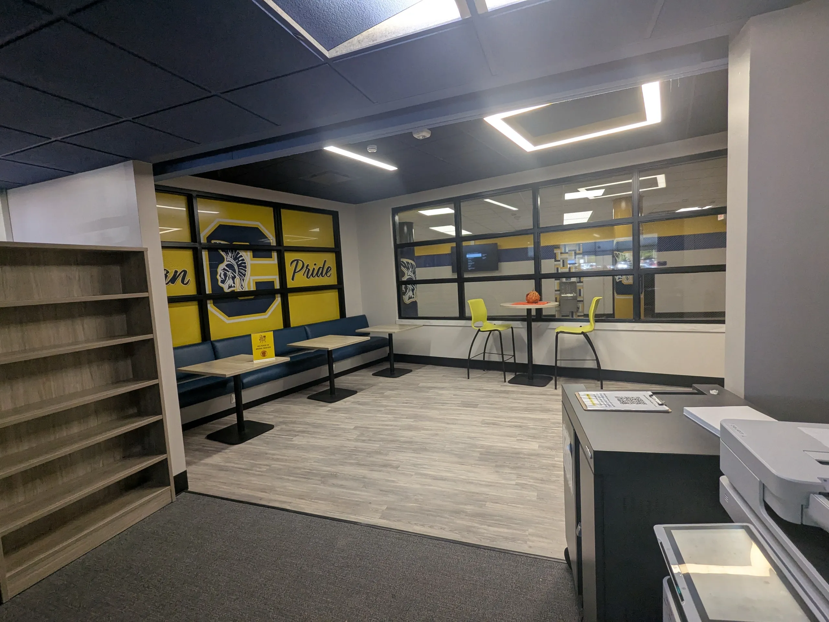
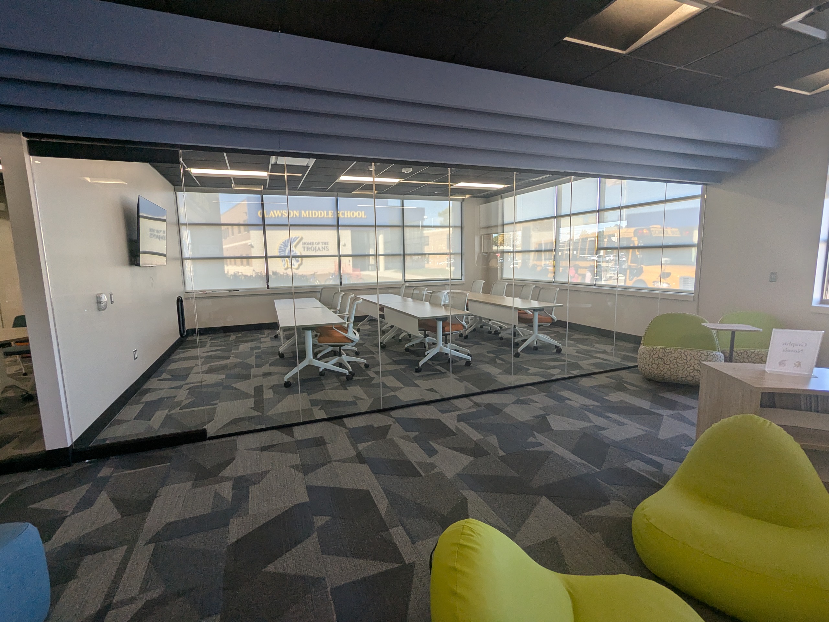
The scope of work included comprehensive interior renovations, roofing replacements, athletic facility improvements, secure entry enhancements, and the construction of a new middle school as part of a district-wide campus consolidation initiative. Interior upgrades modernized classrooms, media centers, gymnasiums, and other shared learning spaces, while critical building improvements enhanced safety, accessibility, and long-term facility performance. The new middle school and campus consolidation represent a significant investment in the district’s future, creating a centralized educational environment that promotes operational efficiency, strengthens collaboration, and provides students with modern facilities designed to support evolving educational needs.
More than a collection of individual projects, the Clawson Public Schools improvement program reflects a long-term vision for educational excellence and responsible stewardship of community resources. By combining facility modernization with strategic campus redevelopment, the district has created safe, welcoming, and adaptable learning environments that enhance the student experience, support educators, and provide lasting value for generations to come.
CLIENT
Clawson Public Schools
LOCATION
Clawson, Michigan
SIZE
4 Facilities
SERVICES
Architecture
Interior Design
Civil Engineering Structural Engineering MEP Engineering Construction Administration