PROJECT OVERVIEW
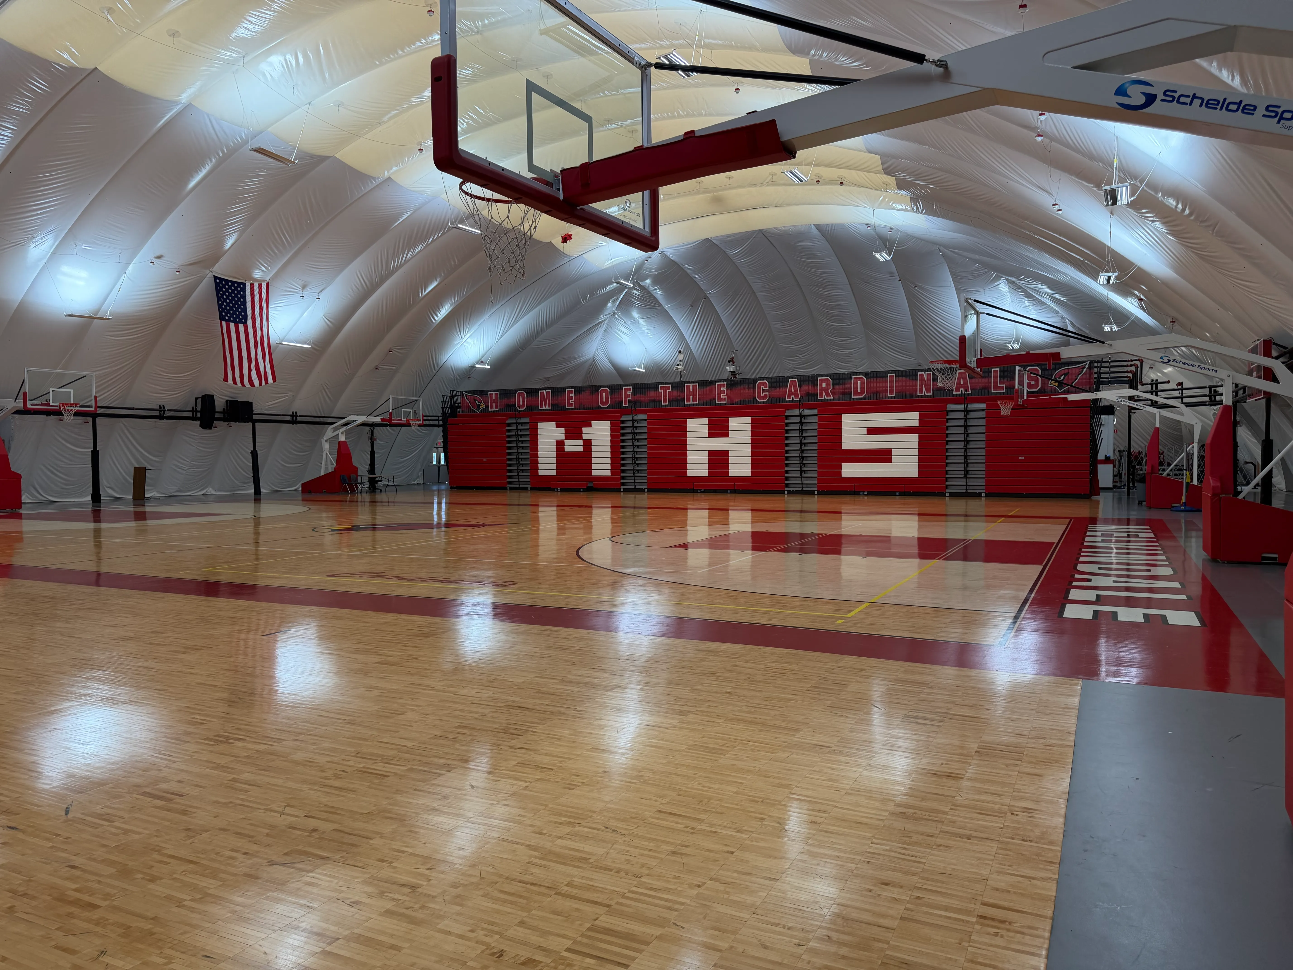
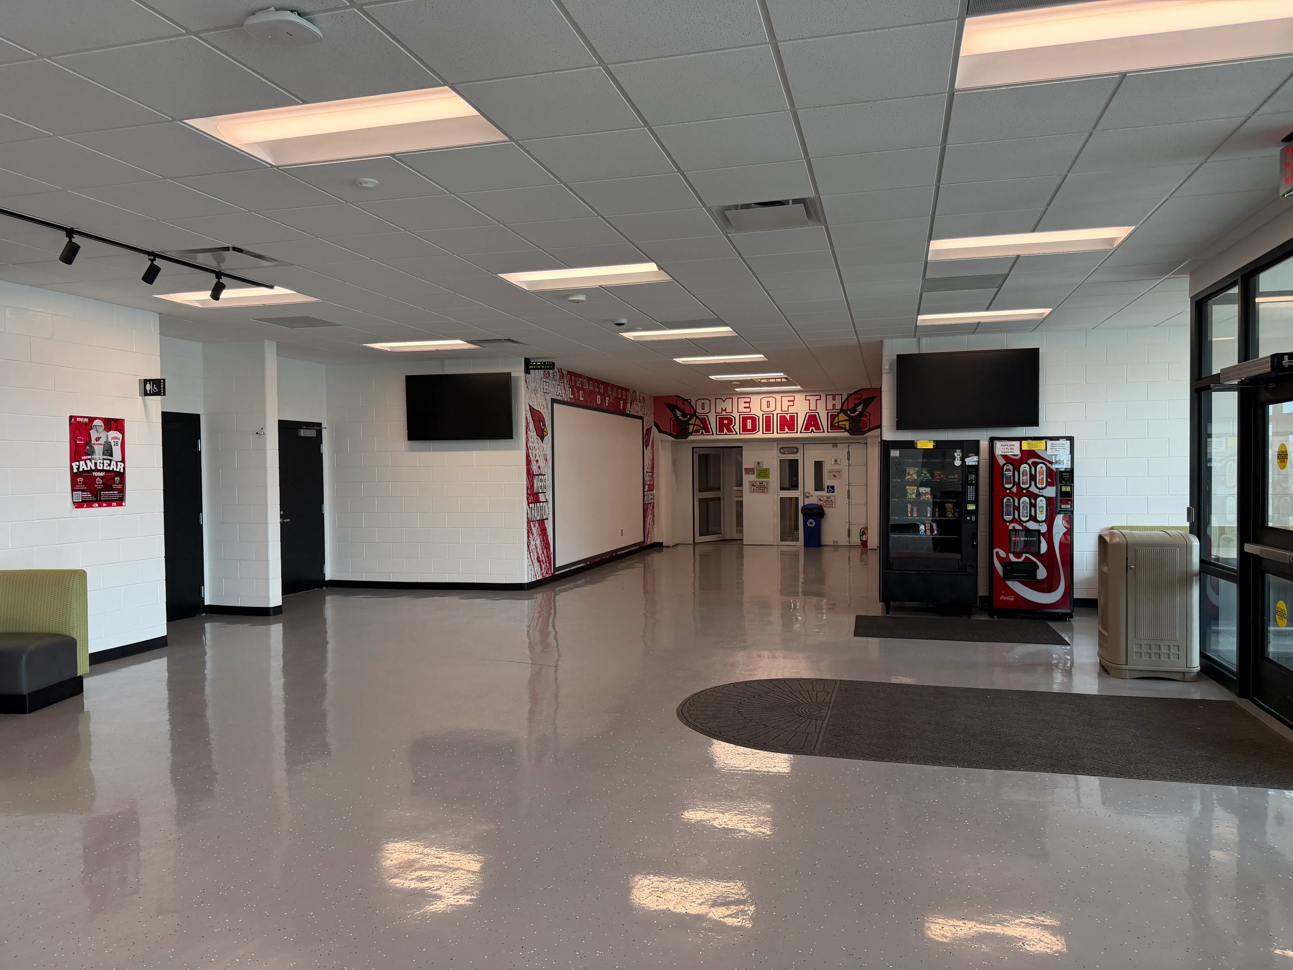
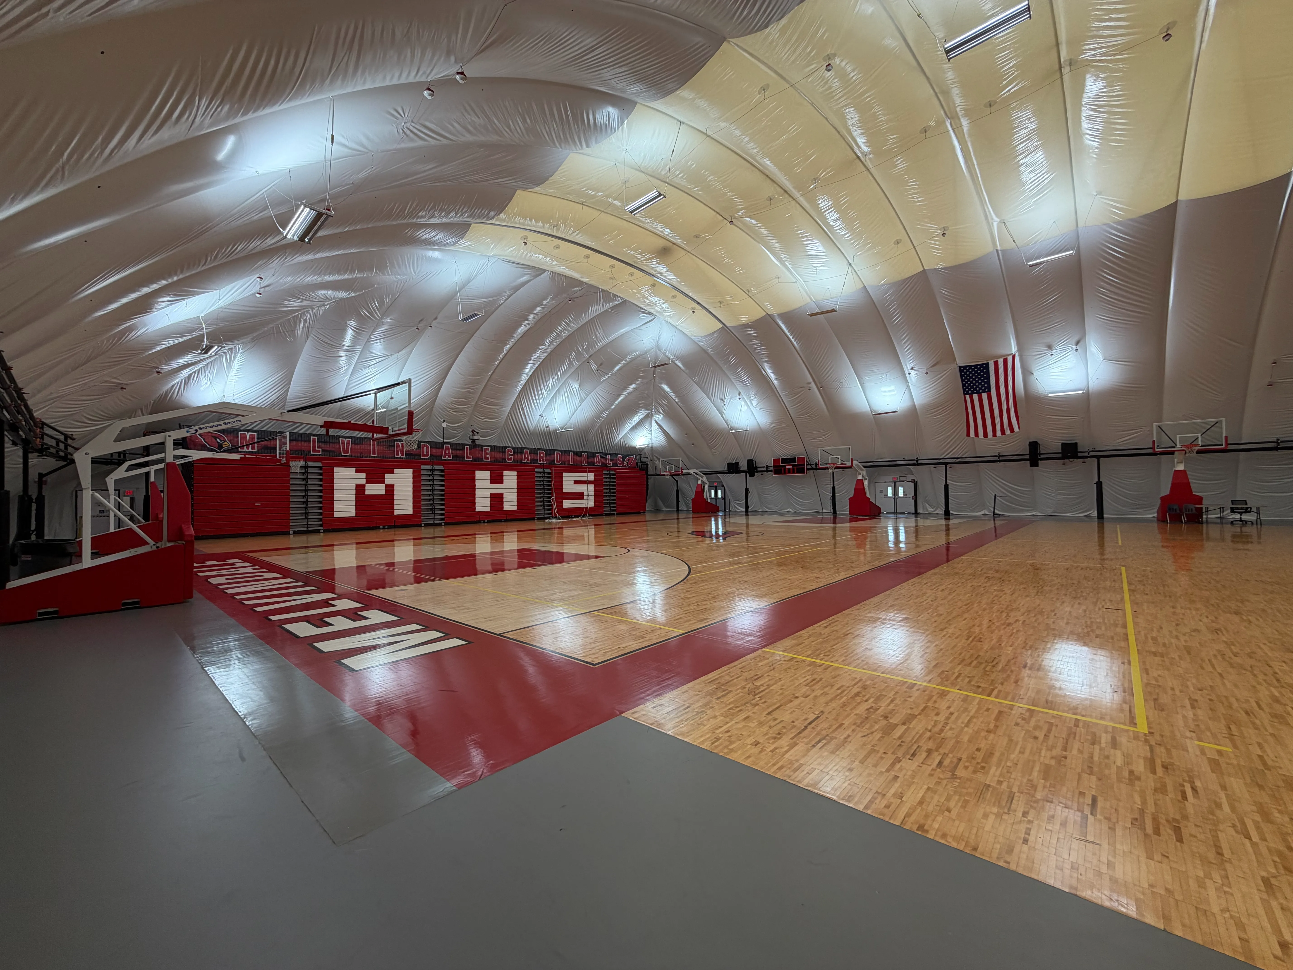
Wakely Associates partnered with Melvindale Public Schools to design a new 24,000-square-foot indoor athletic dome that provides year-round opportunities for athletics, recreation, and community programming. Created to expand the district’s athletic capabilities and provide a versatile, all-season facility, the project serves as a valuable resource for students while also supporting community events and recreational activities throughout the year.
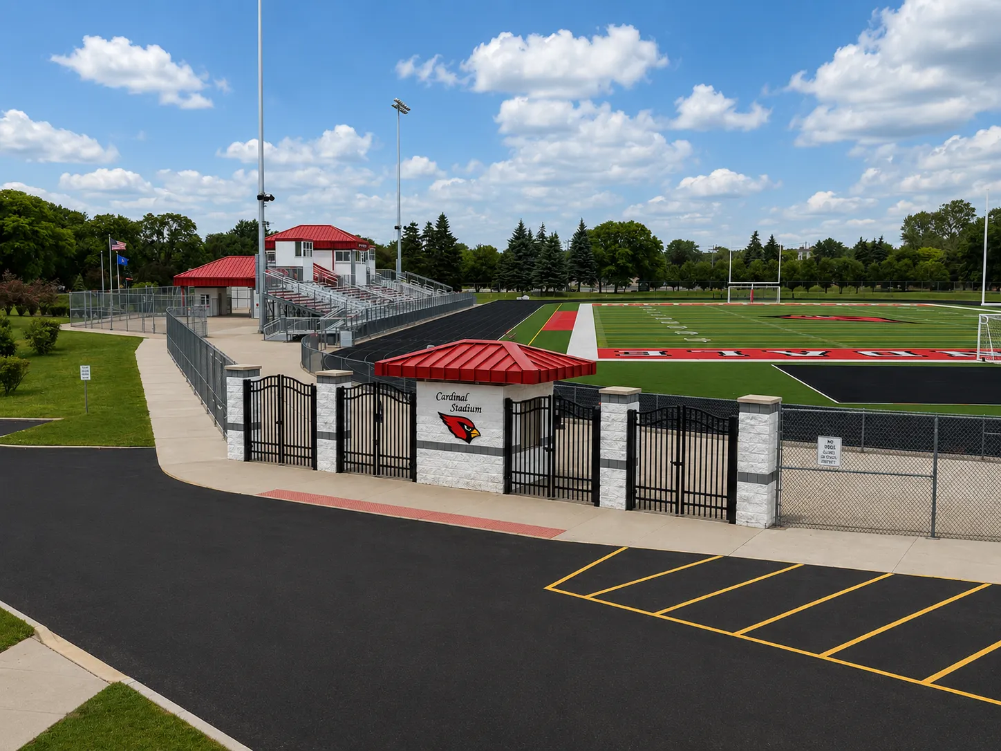
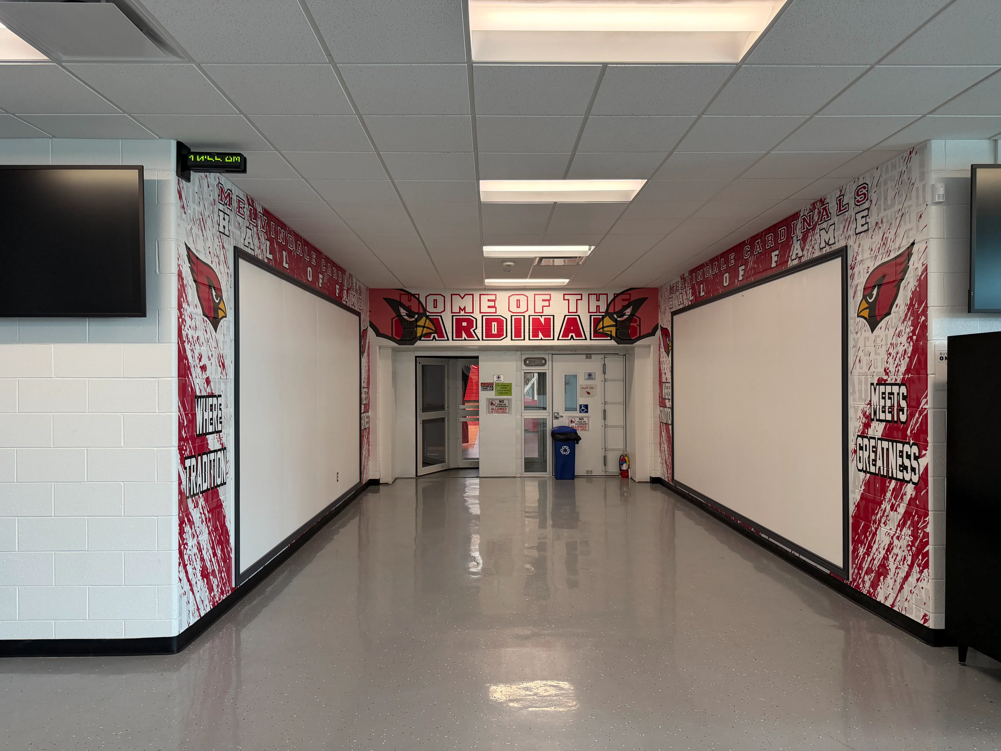
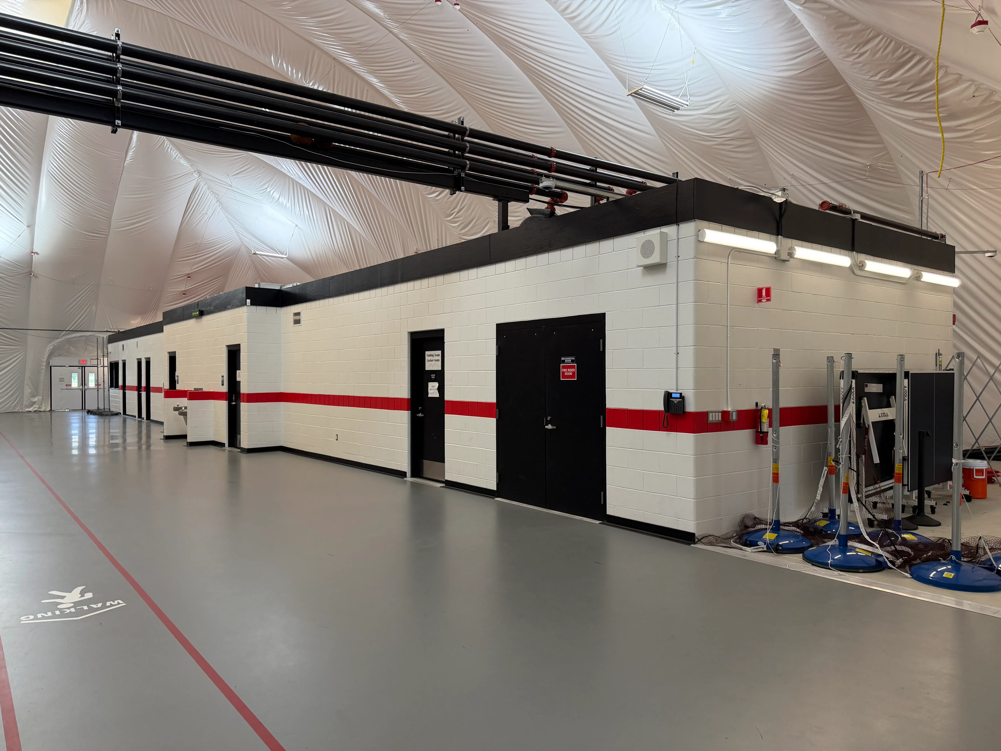
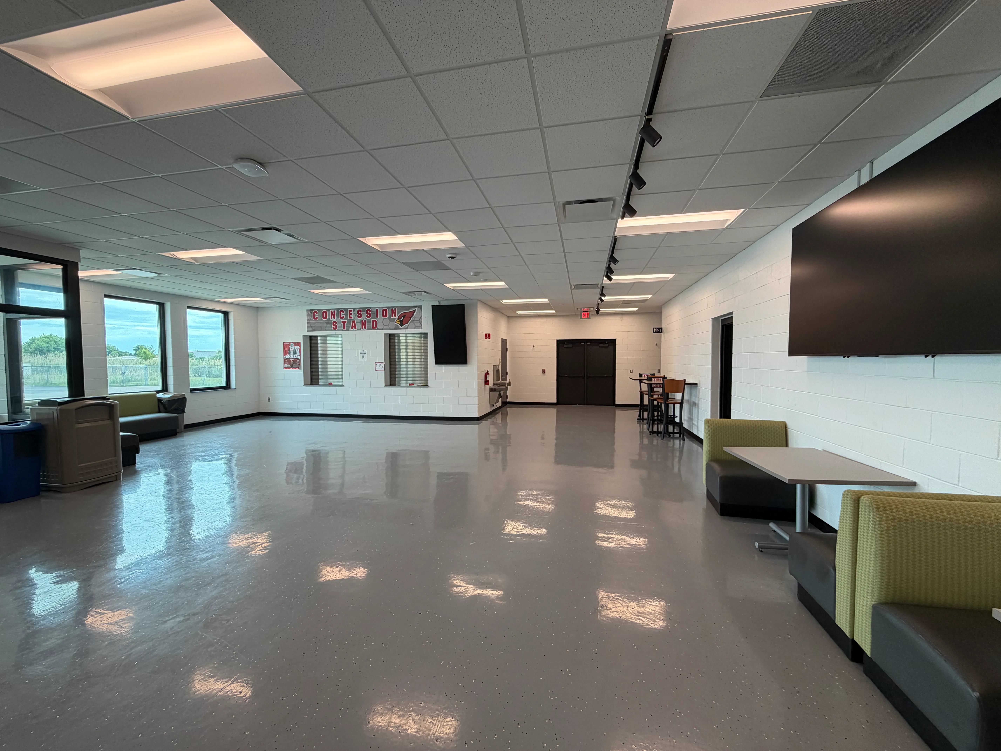
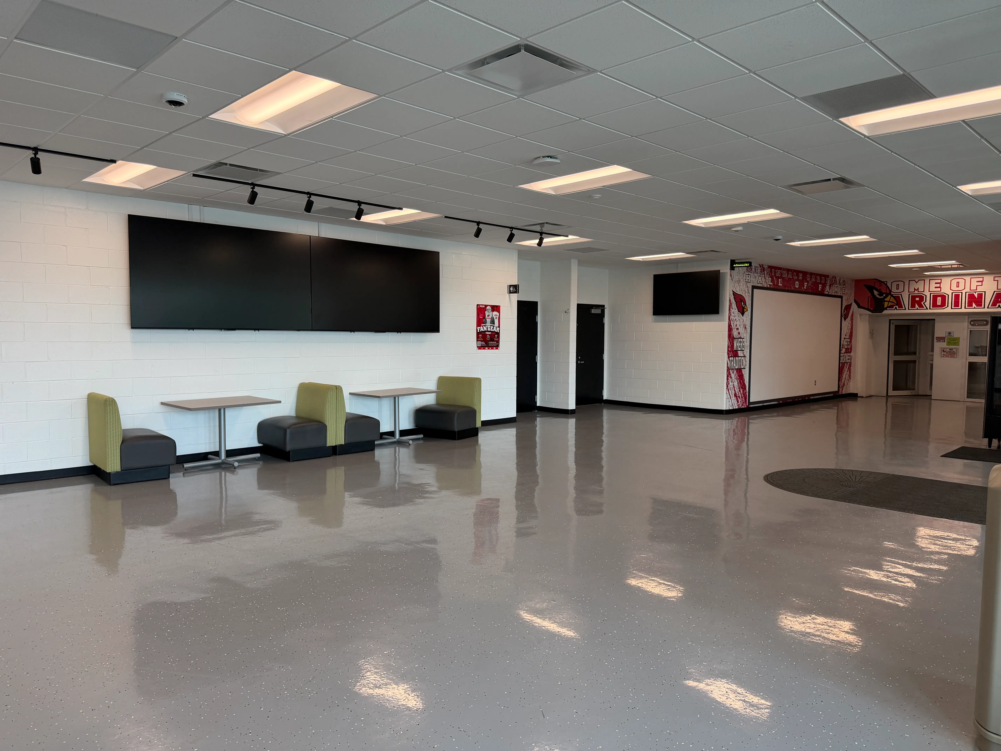
The new athletic dome features flexible indoor athletic fields, spectator areas, support spaces, and associated site improvements, creating a modern, multi-purpose environment capable of accommodating a wide variety of athletic programs and community functions. Designed with flexibility and durability in mind, the facility allows student-athletes to train, practice, and compete regardless of weather conditions while providing coaches, staff, and visitors with a comfortable and functional venue. Supporting infrastructure and site improvements were thoughtfully integrated to enhance accessibility, circulation, and the overall user experience.
More than an athletic facility, the New Athletic Dome represents a significant investment in the health, wellness, and vitality of both the school district and the surrounding community. By providing year-round access to high-quality recreational and athletic spaces, the project expands opportunities for student development, encourages community engagement, and reinforces Melvindale Public Schools' commitment to creating facilities that enrich educational experiences and improve quality of life well beyond the classroom.
CLIENT
Melvindale
Public Schools
LOCATION
Melvindale, Michigan
SIZE
24,000 SF
SERVICES
Architecture
Interior Design
Civil Engineering
Structural Engineering
MEP Engineering Construction Administration