PROJECT OVERVIEW
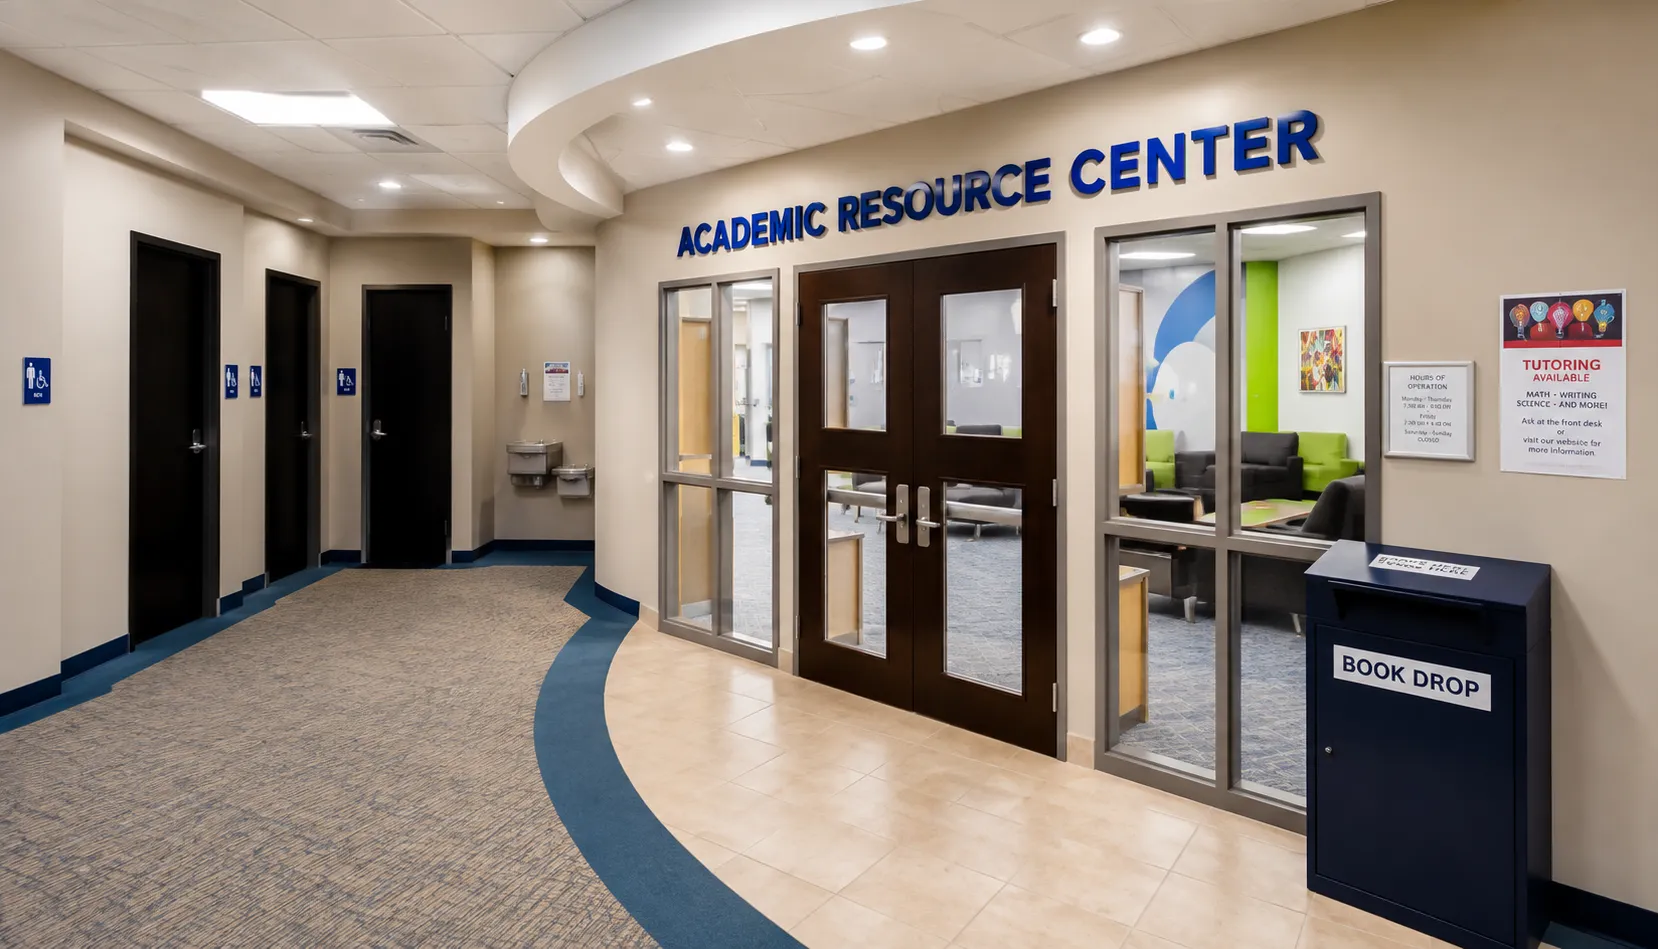
Wakely Associates partnered with Baker College to transform an existing library and computer lab into a modern, 19,869-square-foot Academic Resource Center that redefines the student learning experience. Designed to support collaboration, technology integration, and academic success, the new facility serves as a central destination where students can study, connect, and access the resources needed to thrive in today's higher education environment.
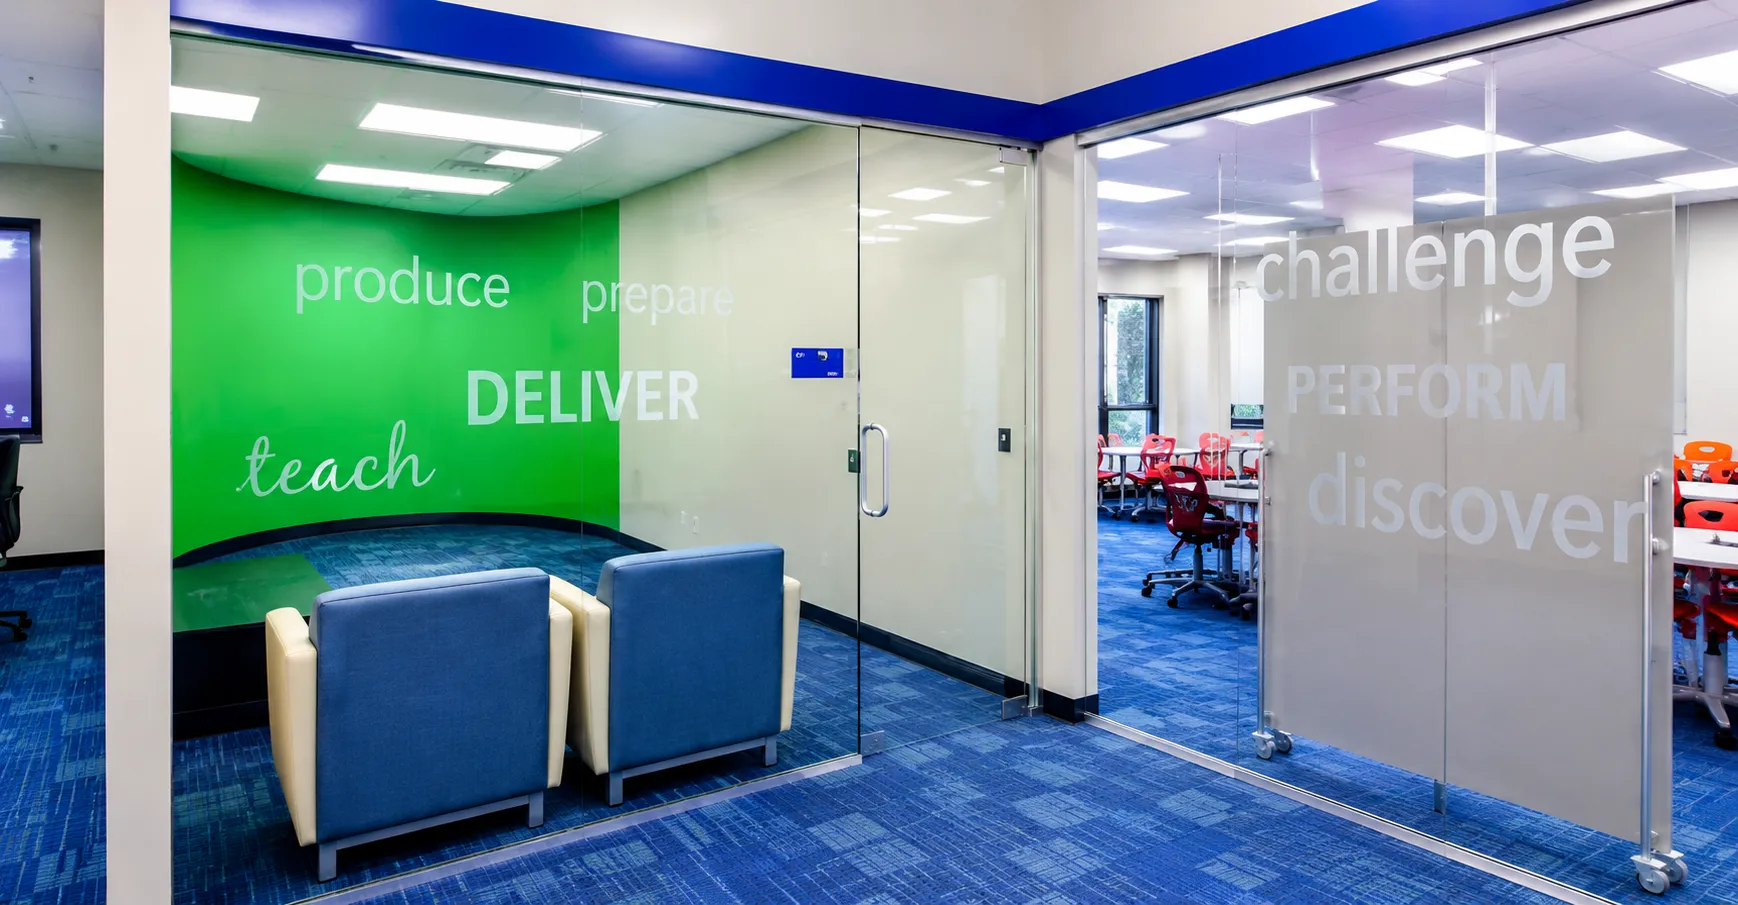
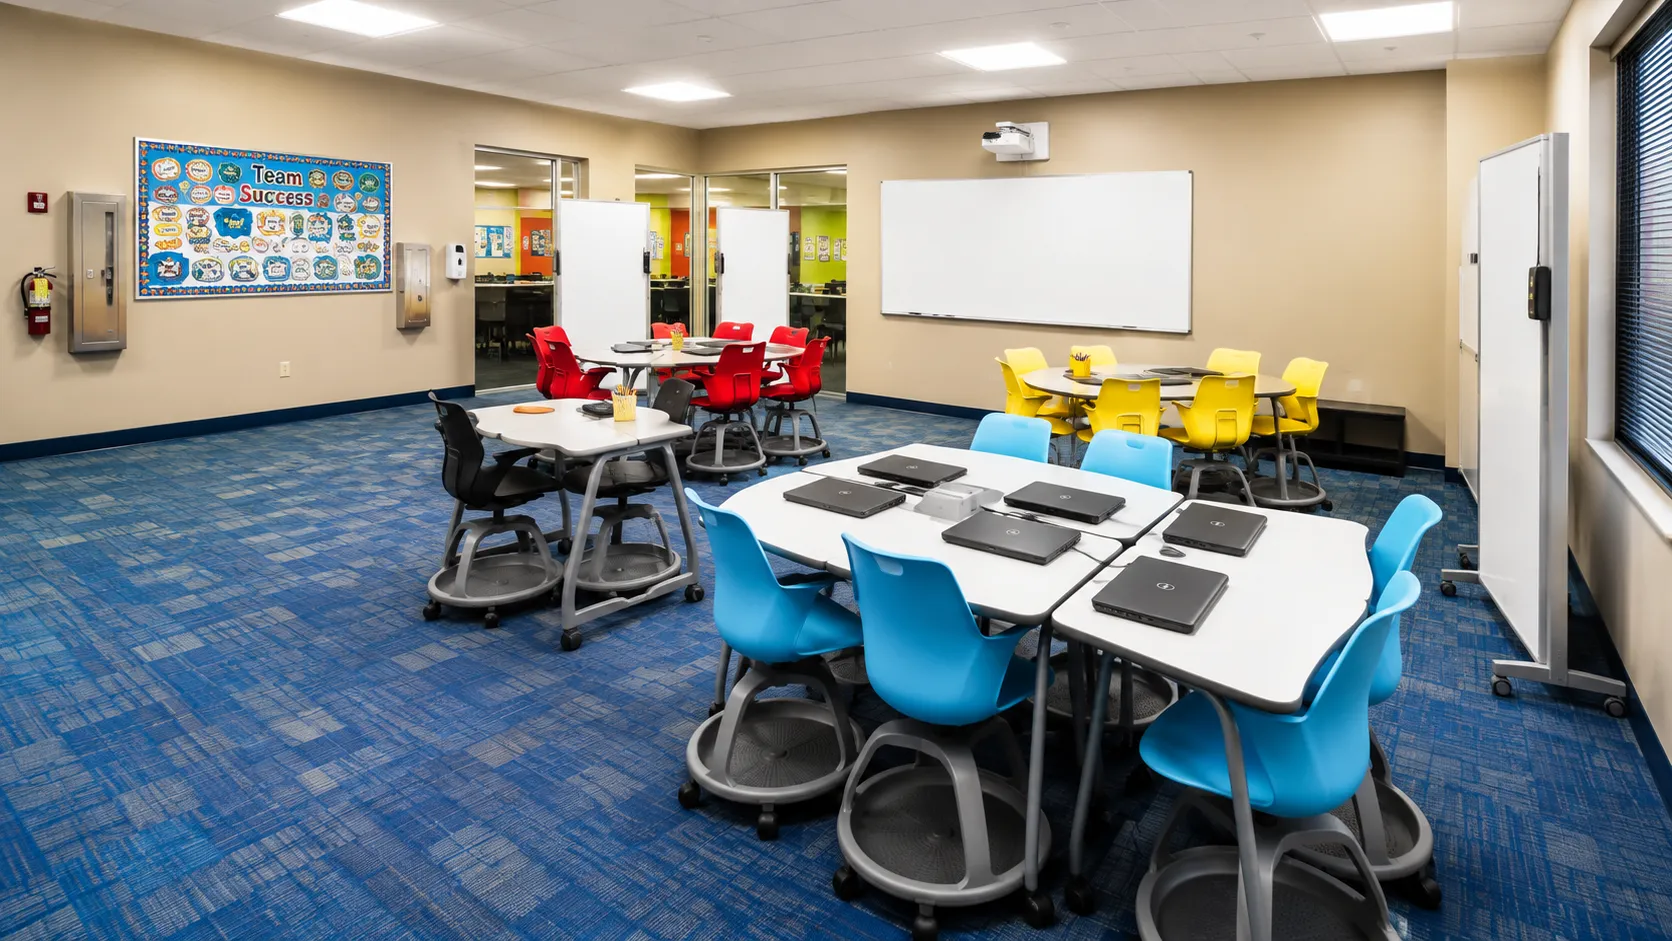
The renovation created a dynamic academic hub featuring collaborative learning spaces, a media classroom, student lounge, staff offices, and flexible areas that support both individual and group learning. By reimagining underutilized spaces, the project provides students and faculty with an inviting, technology-rich environment that encourages engagement, creativity, and interaction beyond the traditional classroom. Every element of the design was thoughtfully planned to improve functionality, maximize flexibility, and create a welcoming atmosphere that accommodates a variety of learning styles and academic activities.
The completed Academic Resource Center reflects Baker College's commitment to providing innovative educational environments that prepare students for success both inside and outside the classroom. By transforming a conventional library into a vibrant, multi-functional learning destination, the project creates opportunities for collaboration, academic achievement, and student engagement while supporting the evolving needs of higher education for years to come.
CLIENT
Baker College
LOCATION
Auburn Hills, Michigan
SIZE
19,869 SF
SERVICES
Architecture
Interior Design
Civil Engineering
Structural Engineering
MEP Engineering Construction Administration